

4109 Twenty Grand DR
Indian Trail, NC 28079
- 2 Beds
- 2 Baths Full Baths: 2
- 1,261 SqFt
- 3,484 Lot Size
- 2006 Year Built
GALLERY
PROPERTY DETAIL
Key Details
Sold Price $325,000
Property Type Townhouse
Sub Type Townhouse
Listing Status Sold
Purchase Type For Sale
Square Footage 1, 261 sqft
Price per Sqft $257
Subdivision Bonterra
MLS Listing ID 4401423
Sold Date 07/31/26
Style Transitional
Bedrooms 2
Full Baths 2
Construction Status Completed
HOA Fees $277/mo
HOA Y/N 1
Abv Grd Liv Area 1,261
Year Built 2006
Lot Size 3,484 Sqft
Acres 0.08
Property Sub-Type Townhouse
Location
State NC
County Union
Zoning AP6
Rooms
Main Level Bedrooms 2
Building
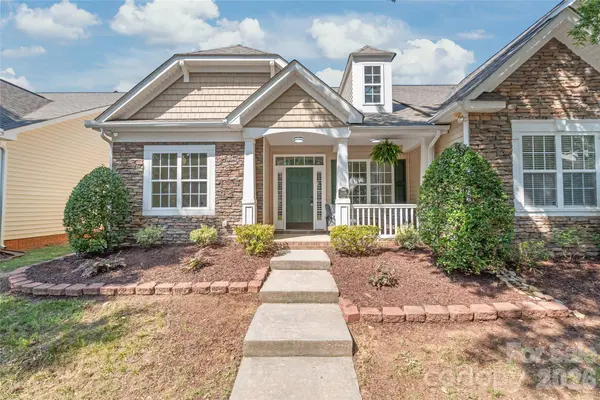
Lot Description End Unit
Foundation Slab
Sewer Public Sewer
Water City
Architectural Style Transitional
Level or Stories One
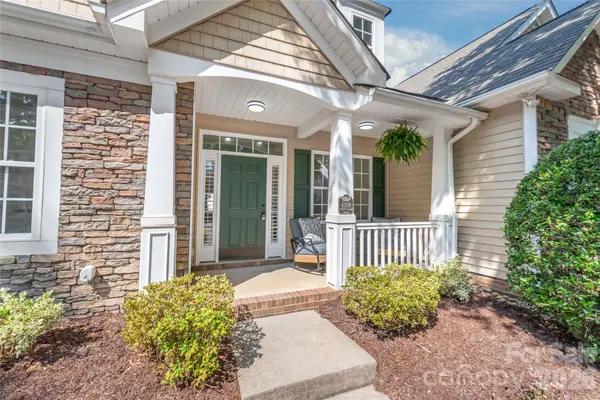
Structure Type Stone Veneer,Vinyl
New Construction false
Construction Status Completed
Interior
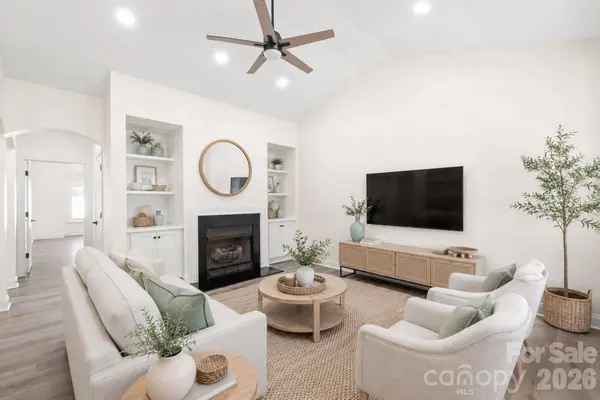
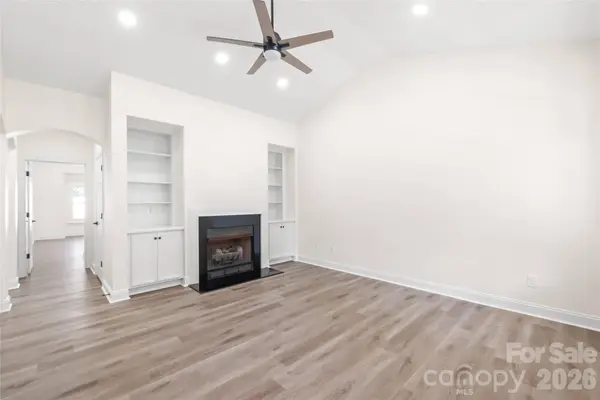
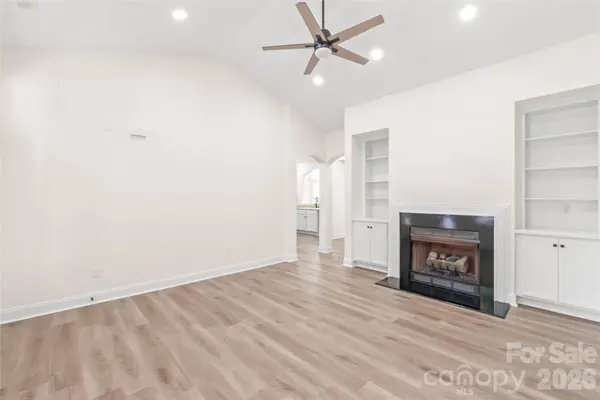
Interior Features Built-in Features, Cable Prewire, Open Floorplan, Pantry, Split Bedroom, Walk-In Closet(s), Other - See Remarks
Heating Forced Air, Natural Gas
Cooling Ceiling Fan(s), Central Air
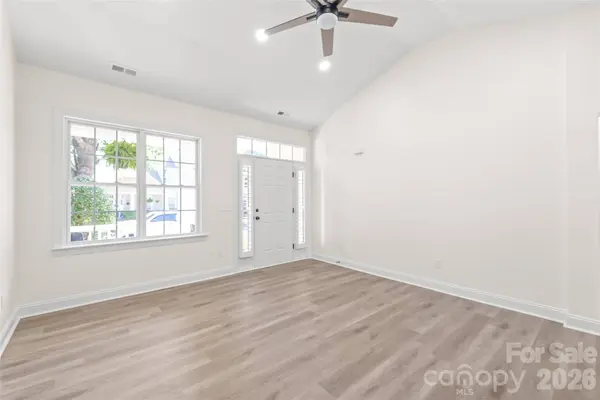
Flooring Tile, Vinyl
Fireplaces Type Gas, Gas Log, Living Room
Fireplace true
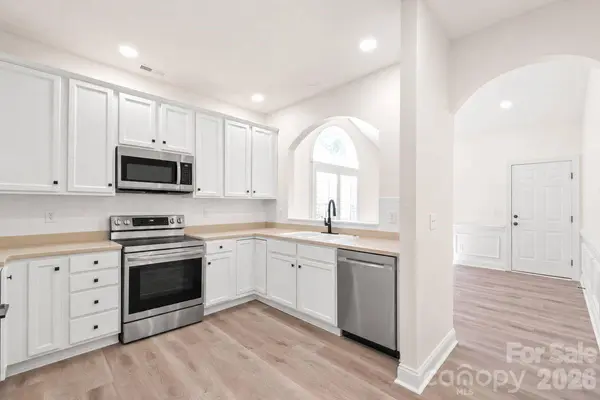
Appliance Dishwasher, Disposal, Electric Range, Gas Water Heater, Microwave, Refrigerator with Ice Maker
Laundry Electric Dryer Hookup, Main Level, Washer Hookup
Exterior
Exterior Feature Lawn Maintenance
Garage Spaces 1.0
Fence Partial, Privacy
Community Features Clubhouse, Outdoor Pool, Pickleball, Playground, Sidewalks, Stable(s), Street Lights, Tennis Court(s), Walking Trails, Other
Utilities Available Cable Available, Electricity Connected, Fiber Optics, Natural Gas
Roof Type Architectural Shingle
Street Surface Paved
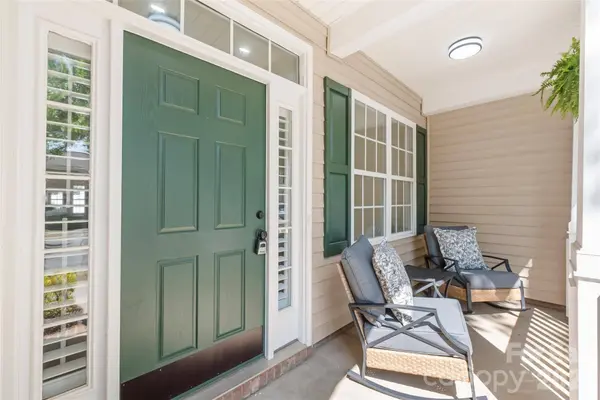
Porch Covered, Front Porch, Patio
Garage true
Schools
Elementary Schools Poplin
Middle Schools Porter Ridge
High Schools Porter Ridge
Others
HOA Name CAMS Management
Senior Community false
Restrictions Architectural Review,Subdivision
Acceptable Financing Cash, Conventional, VA Loan
Horse Property Arena, Barn, Boarding Facilities, Equestrian Facilities, Horses Allowed, Riding Trail, Stable(s)
Listing Terms Cash, Conventional, VA Loan
Special Listing Condition None
SIMILAR HOMES FOR SALE
Check for similar Townhouses at price around $325,000 in Indian Trail,NC

Active
$415,000
185 Marron DR, Indian Trail, NC 28079
Listed by Taylor Kastner of The TK Team LLC4 Beds 4 Baths 2,420 SqFt
Active
$378,000
418 Kenwood VW, Indian Trail, NC 28079
Listed by Nancy Braun of Showcase Realty LLC4 Beds 4 Baths 2,349 SqFt
Pending
$329,000
1086 Whistling PL, Indian Trail, NC 28079
Listed by Maria Wilhelm of DR Horton Inc3 Beds 3 Baths 1,823 SqFt
CONTACT
