


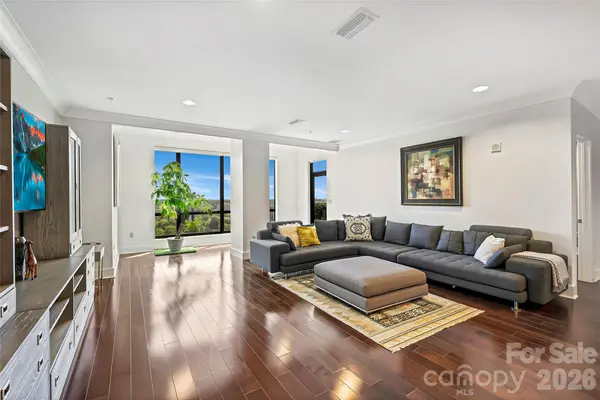
222 S Caldwell ST #1501 Charlotte, NC 28202

UPDATED:
Key Details
Property Type Condo
Sub Type Condominium
Listing Status Active
Purchase Type For Sale
Square Footage 1,796 sqft
Price per Sqft $331
Subdivision Skye Condominiums
MLS Listing ID 4374190
Style Transitional
Bedrooms 2
Full Baths 2
HOA Fees $987/mo
HOA Y/N 1
Abv Grd Liv Area 1,796
Year Built 2013
Property Sub-Type Condominium
Property Description
NOW OFFERED AT $594,999 WITH A $5,000 BUYER CREDIT toward closing costs or an approved rate buydown with an acceptable offer.
For buyers who love the idea of living Uptown but aren't willing to compromise on space, SKYE 1501 deserves a closer look.
At nearly 1,800 square feet, this two-bedroom condo is one of the larger floorplans available in Uptown Charlotte at this price point. It offers the room to live comfortably, entertain naturally, work from home, and welcome overnight guests — all within a full-service condominium in the heart of the city.
The generous proportions are evident from the moment you enter. Expansive living and dining areas comfortably accommodate full-size furnishings, while walls of glass bring natural light into the home. The kitchen features a substantial gathering island, gas cooking, stainless steel appliances, and an open connection to the main living spaces. A full-size laundry room, abundant storage, and thoughtful separation between rooms bring a level of comfort and functionality that makes the condo feel more like a traditional home.
Perhaps most impressive are the bedrooms. Both the primary and guest suites offer exceptional dimensions, providing genuine room to spread out rather than simply accommodate a bed. The oversized primary suite features a generous walk-in closet, dual vanities, a separate shower, and a jetted soaking tub. The spacious guest suite is equally appealing, with the flexibility to accommodate visitors, a dedicated workspace, or both without feeling crowded.
Two private terraces add another dimension to the floorplan. One extends from the main living area, offering an outdoor setting to enjoy the Uptown skyline, while the second provides a more personal retreat accessed directly from the primary suite. An upgraded Bosch HVAC system and two secured parking spaces add to the home's comfort, convenience, and overall appeal.
Life at SKYE brings together the convenience of condominium ownership with an impressive collection of amenities, including concierge service, a fitness center, theater room, club spaces, seven-day valet trash service, Google Fiber, EV charging, and an attached hotel for visiting guests. Fahrenheit, Chef Rocco Whalen's rooftop restaurant, is just an elevator ride away. HOA dues also cover several major household expenses, including HVAC, gas, and water.
Step outside and Uptown becomes part of your everyday routine. Restaurants, entertainment, sporting events, the Light Rail, and the nearby Uptown Farmers Market are all within easy reach, connecting you to the energy of Charlotte without giving up the comforts of home.
The real advantage of SKYE 1501 isn't simply its square footage. It's what that space allows you to keep — oversized bedrooms, generous gathering areas, two private terraces, and the flexibility to live the way you want.
SKYE 1501. The space of a larger home. The convenience of Uptown. And a price that makes both worth considering.
Location
State NC
County Mecklenburg
Building/Complex Name SKYE Condominiums
Zoning R300
Rooms
Primary Bedroom Level Main
Main Level Bedrooms 2
Main Level Primary Bedroom
Main Level Bathroom-Full
Main Level Living Room
Main Level Kitchen
Main Level Bedroom(s)
Main Level Bathroom-Full
Main Level Laundry
Interior
Interior Features Cable Prewire, Garden Tub, Kitchen Island, Open Floorplan, Split Bedroom, Walk-In Closet(s), Whirlpool
Heating Heat Pump
Cooling Central Air, Heat Pump
Flooring Hardwood, Tile
Fireplace false
Appliance Dishwasher, Disposal, Exhaust Fan, Gas Range, Microwave, Refrigerator with Ice Maker, Self Cleaning Oven, Washer/Dryer
Laundry Laundry Room, Main Level
Exterior
Garage Spaces 2.0
Pool Outdoor Pool
Community Features Clubhouse, Concierge, Elevator, Fitness Center, Gated, Rooftop Terrace
Utilities Available Cable Available, Cable Connected, Electricity Connected, Fiber Optics, Natural Gas
View City, Long Range
Street Surface Concrete
Porch Balcony, Covered
Garage true
Building
Dwelling Type Site Built
Foundation Other - See Remarks
Sewer Public Sewer
Water City
Architectural Style Transitional
Level or Stories One
Structure Type Brick Partial,Glass,Metal,Synthetic Stucco
New Construction false
Schools
Elementary Schools Unspecified
Middle Schools Unspecified
High Schools Unspecified
Others
Pets Allowed Conditional
HOA Name CAMS
Senior Community false
Acceptable Financing Cash, Conventional, Nonconforming Loan
Listing Terms Cash, Conventional, Nonconforming Loan
Special Listing Condition None
Virtual Tour https://Skye1501.com
Nearby Locations
GET MORE INFORMATION