
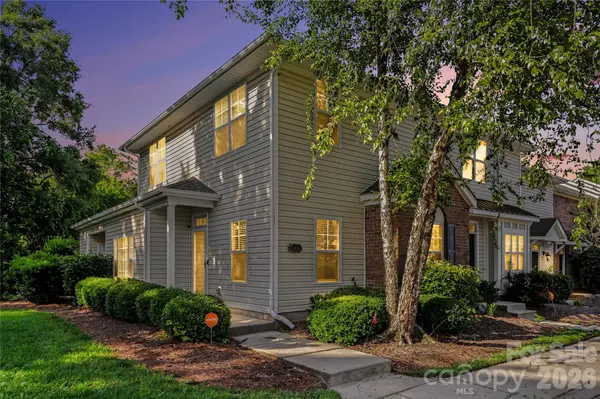


11431 Savannah Creek DR Charlotte, NC 28273

UPDATED:
Key Details
Property Type Townhouse
Sub Type Townhouse
Listing Status Active
Purchase Type For Sale
Square Footage 1,425 sqft
Price per Sqft $190
Subdivision Savannah Townhomes
MLS Listing ID 4377551
Bedrooms 3
Full Baths 2
Half Baths 1
Construction Status Completed
HOA Fees $278/mo
HOA Y/N 1
Abv Grd Liv Area 1,425
Year Built 2004
Lot Size 2,178 Sqft
Acres 0.05
Property Sub-Type Townhouse
Property Description
Discover an exceptional blend of elegance, comfort, and convenience in this beautifully maintained corner-unit townhome, ideally positioned just a short stroll from the shopping and dining of Rivergate. Thoughtfully designed for effortless living, this distinctive 2-story residence features 3 spacious bedrooms, 2.5 baths, and the highly sought-after luxury of a primary suite on the main level.
From the moment you enter, the home welcomes you with soaring ceilings, gleaming hardwood floors, and an inviting sense of space. The sunken great room creates an elegant focal point while flowing naturally into the dining area and kitchen—an ideal setting for both relaxed evenings and entertaining guests.
The main-level primary suite offers a private retreat at the end of the day, while two generously sized upstairs bedrooms provide exceptional flexibility for guests, a home office, or additional living space. Step outside to the covered side porch and savor your morning coffee or unwind after a long day in your own peaceful outdoor setting.
As a corner unit, this home offers added privacy and a desirable sense of separation, along with two designated parking spaces conveniently located near guest parking.
The location is equally impressive, placing you minutes from Charlotte Douglas International Airport, Uptown Charlotte, Carowinds, Charlotte Premium Outlets, Rivergate Shopping Center, dining, entertainment, and major transportation routes.
Motivated Seller will consider a $2,500 buyer concession at closing.
A rare opportunity to enjoy stylish, low-maintenance living with the space, comfort, and convenience of a home designed to make everyday life feel a little more elevated.
MOTIVATED Seller
Location
State NC
County Mecklenburg
Zoning N2-B
Rooms
Primary Bedroom Level Main
Main Level Bedrooms 1
Main Level Primary Bedroom
Upper Level Bedroom(s)
Upper Level Bedroom(s)
Main Level Kitchen
Main Level Bathroom-Full
Upper Level Bathroom-Full
Main Level Bathroom-Half
Main Level Living Room
Main Level Breakfast
Main Level Dining Room
Interior
Interior Features Attic Stairs Pulldown
Heating Central
Cooling Central Air
Flooring Carpet, Linoleum, Tile, Wood
Fireplace false
Appliance Convection Microwave, Dishwasher, Disposal, Electric Oven
Laundry Laundry Closet
Exterior
Roof Type Architectural Shingle
Street Surface None,Concrete
Porch Covered
Garage false
Building
Dwelling Type Site Built
Foundation Crawl Space
Sewer Public Sewer
Water City
Level or Stories Two
Structure Type Brick Partial
New Construction false
Construction Status Completed
Schools
Elementary Schools Unspecified
Middle Schools Unspecified
High Schools Unspecified
Others
Pets Allowed Yes
HOA Name Red Rock Management
Senior Community false
Acceptable Financing Cash, Conventional, FHA, Nonconforming Loan, VA Loan
Listing Terms Cash, Conventional, FHA, Nonconforming Loan, VA Loan
Special Listing Condition None
Nearby Locations
GET MORE INFORMATION