
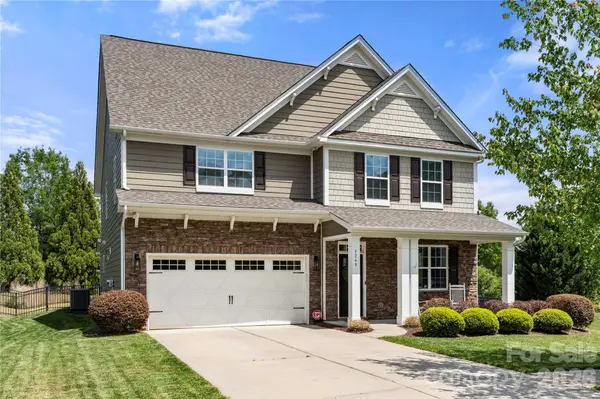
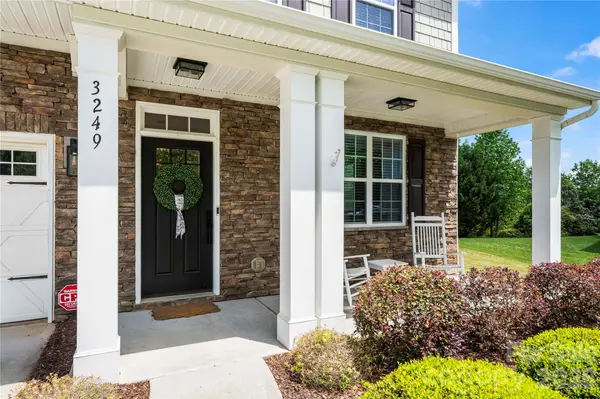
3249 Elyse Manor CT Charlotte, NC 28214

UPDATED:
Key Details
Property Type Single Family Home
Sub Type Single Family Residence
Listing Status Active
Purchase Type For Sale
Square Footage 3,900 sqft
Price per Sqft $153
Subdivision The Vineyards On Lake Wylie
MLS Listing ID 4375657
Bedrooms 5
Full Baths 5
Construction Status Completed
HOA Fees $143/mo
HOA Y/N 1
Abv Grd Liv Area 3,900
Year Built 2013
Lot Size 10,454 Sqft
Acres 0.24
Property Sub-Type Single Family Residence
Property Description
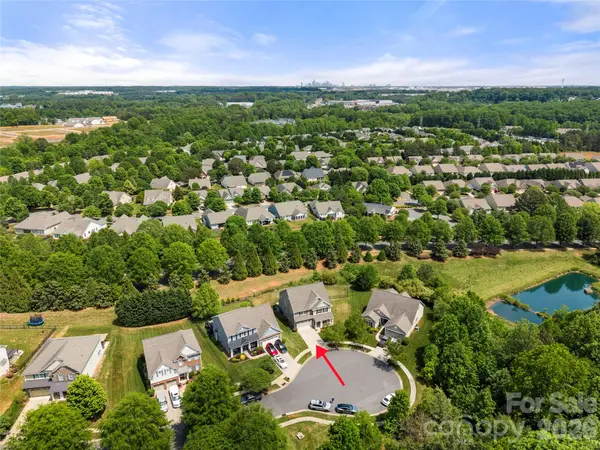
Situated on a cul-de-sac with a fenced backyard, this home offers a versatile layout. The main level features a living room with gas fireplace, formal dining room, kitchen with granite countertops, stainless appliances, double wall ovens, and a 1st-floor bedroom with full bath that works well for guests, a home office, or multi-generational living.
The second floor includes an oversized primary suite with a separate sitting area, tray ceiling, walk-in closet, soaking tub, separate shower, and dual vanities, along with three additional bedrooms, two full baths, and laundry room.
The third floor offers a variety of possibilities! A large bonus space with a full bathroom, walk-in closet, queen-size Murphy bed, and a Pioneer surround system, providing flexibility for recreation, media, guest accommodations, fitness, or workspace needs.
Recent updates on major items include a new roof (2024), HVAC systems (replaced 2023 & 2024), and hardwood flooring (2021).
Residents enjoy access to The Vineyards' amenities, including pools, clubhouse, community center, sports courts, playground, kayak storage, boat ramp, boat/RV storage, and Lake Wylie access. HOA dues include Spectrum internet, cable & streaming services.
Location
State NC
County Mecklenburg
Zoning MX-2(INNOV)
Body of Water Catawba River
Rooms
Primary Bedroom Level Upper
Main Level Bedrooms 1
Third Level Bonus Room
Third Level Bathroom-Full
Upper Level Primary Bedroom
Upper Level Bathroom-Full
Upper Level Bedroom(s)
Upper Level Bedroom(s)
Upper Level Bedroom(s)
Upper Level Bathroom-Full
Upper Level Bathroom-Full
Upper Level Laundry
Main Level Dining Area
Main Level Kitchen
Main Level Breakfast
Main Level Living Room
Main Level Bedroom(s)
Main Level Bathroom-Full
Interior
Interior Features Open Floorplan, Pantry, Storage, Walk-In Closet(s)
Heating Heat Pump
Cooling Central Air
Flooring Carpet, Tile, Wood
Fireplaces Type Gas
Fireplace true
Appliance Dishwasher, Double Oven, Electric Cooktop, Gas Water Heater, Microwave
Laundry Laundry Room, Upper Level
Exterior
Garage Spaces 2.0
Fence Back Yard, Fenced, Full
Community Features Boat Storage, Clubhouse, Lake Access, Outdoor Pool, Playground, RV Storage, Sidewalks, Sport Court, Street Lights, Walking Trails
Waterfront Description Boat Ramp – Community
Street Surface Concrete,Paved
Porch Covered, Front Porch, Patio
Garage true
Building
Lot Description Cul-De-Sac
Dwelling Type Site Built
Foundation Slab
Sewer Public Sewer
Water City
Level or Stories Two and a Half
Structure Type Fiber Cement,Stone Veneer
New Construction false
Construction Status Completed
Schools
Elementary Schools Berryhill
Middle Schools Berryhill
High Schools West Mecklenburg
Others
HOA Name Cusick
Senior Community false
Acceptable Financing Cash, Conventional, FHA, VA Loan
Listing Terms Cash, Conventional, FHA, VA Loan
Special Listing Condition None
Virtual Tour https://video214.com/custom-player/MNaM8obdtlSzPEyQ451Scw
Nearby Locations
GET MORE INFORMATION