

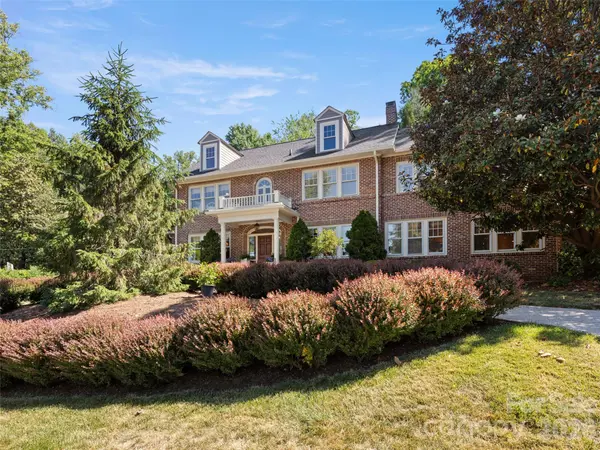
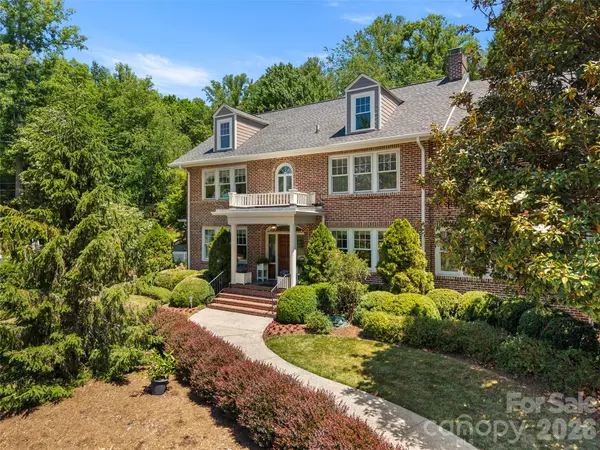
19 Blackwood RD Asheville, NC 28804

UPDATED:
Key Details
Property Type Single Family Home
Sub Type Single Family Residence
Listing Status Active
Purchase Type For Sale
Square Footage 3,994 sqft
Price per Sqft $400
Subdivision Kimberly Heights
MLS Listing ID 4369700
Style Colonial
Bedrooms 4
Full Baths 3
Half Baths 1
Abv Grd Liv Area 3,994
Year Built 1929
Lot Size 0.440 Acres
Acres 0.44
Property Sub-Type Single Family Residence
Property Description
Designed for both entertaining and everyday living, the main level features generous gathering spaces—including formal dining, an inviting sitting room, and a spacious media room. A light-filled four-seasons room provides year-round comfort and transitions seamlessly to an intimate garden patio, set privately above street level. The elevated grounds offer a tranquil, low-maintenance natural setting framed by mature trees and lush greenery—a peaceful hillside retreat perfect for morning coffee or alfresco dining under the stars.
Upstairs, the expanded primary suite serves as a serene haven with an en suite bath, complemented by versatile guest bedrooms and dedicated flex space. The expansive third-floor bonus area provides outstanding flexibility for an artist's studio, home gym, or media lounge.
Strategically priced to provide the financial runway for customized interior updates, this property allows the next owner to invest in their own bespoke finishes. A distinctive canvas in a premier Asheville setting.
Location
State NC
County Buncombe
Zoning RS4
Rooms
Basement Basement Garage Door, Basement Shop, Storage Space, Sump Pump, Unfinished
Primary Bedroom Level Upper
Main Level Kitchen
Main Level Bathroom-Half
Main Level Sunroom
Main Level Dining Room
Main Level Laundry
Main Level Living Room
Main Level Den
Upper Level Primary Bedroom
Upper Level Bedroom(s)
Upper Level Bedroom(s)
Upper Level Office
Upper Level Bathroom-Full
Upper Level Bathroom-Full
Upper Level Bathroom-Full
Third Level Flex Space
Basement Level Basement
Interior
Interior Features Storage, Walk-In Closet(s)
Heating Central, Floor Furnace, Heat Pump
Cooling Ceiling Fan(s), Central Air, Heat Pump
Flooring Tile, Wood
Fireplaces Type Den, Family Room, Gas Vented, Wood Burning
Fireplace true
Appliance Dishwasher, Heat Pump Water Heater, Microwave, Refrigerator, Wall Oven, Washer/Dryer
Laundry Main Level
Exterior
Exterior Feature Fire Pit
Garage Spaces 3.0
Fence Back Yard
Utilities Available Cable Available
Waterfront Description None
Roof Type Architectural Shingle
Street Surface Asphalt,Paved
Porch Glass Enclosed, Patio, Terrace
Garage true
Building
Lot Description Green Area, Level, Wooded
Dwelling Type Site Built
Foundation Basement
Sewer Public Sewer
Water City
Architectural Style Colonial
Level or Stories Two
Structure Type Brick Full
New Construction false
Schools
Elementary Schools Asheville City
Middle Schools Asheville
High Schools Asheville
Others
Senior Community false
Acceptable Financing Cash, Conventional
Listing Terms Cash, Conventional
Special Listing Condition None
Virtual Tour https://youtu.be/jSsW1nM3jOQ
Nearby Locations
GET MORE INFORMATION