


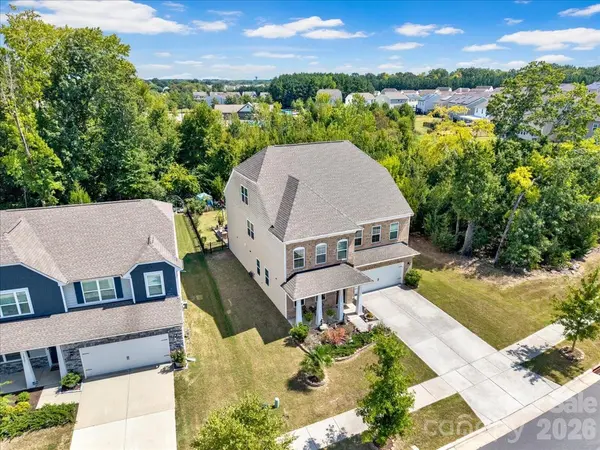
14727 Superior ST Charlotte, NC 28273

Open House
Sun Sep 20, 1:00pm - 3:00pm
UPDATED:
Key Details
Property Type Single Family Home
Sub Type Single Family Residence
Listing Status Active
Purchase Type For Sale
Square Footage 4,400 sqft
Price per Sqft $153
Subdivision Chateau
MLS Listing ID 4426197
Bedrooms 6
Full Baths 5
Half Baths 1
Construction Status Completed
HOA Fees $275/qua
HOA Y/N 1
Abv Grd Liv Area 4,400
Year Built 2021
Lot Size 7,623 Sqft
Acres 0.175
Property Sub-Type Single Family Residence
Property Description
From the moment you arrive, the covered front porch welcomes you home—the perfect spot to enjoy your morning coffee, unwind after a long day, or take in the peaceful surroundings.
Inside, you'll discover a bright and inviting open-concept living space filled with natural light and thoughtful details. At the heart of the home is a stunning gourmet kitchen featuring beautiful white cabinetry, granite countertops, a spacious center island, gas range, modern light fixtures, and a charming breakfast nook. The kitchen flows seamlessly into the generous living area, creating the ideal gathering space for family and guests. A cozy fireplace and views of the beautifully landscaped exterior add warmth and character to the space.
The main level also features a dedicated private home office, perfect for working from home, along with a desirable guest suite complete with its own ensuite bathroom—ideal for overnight guests or multi-generational living.
Upstairs, retreat to the expansive primary suite, offering a peaceful private sanctuary at the end of the day. Three additional spacious bedrooms provide plenty of room for family, guests, or flexible living arrangements. A versatile loft area offers endless possibilities for a media room, playroom, secondary office, or additional lounge space. The large upstairs laundry room adds convenience and functionality to this thoughtfully designed home.
Outside the home, enjoy the exceptional lifestyle offered by the Chateau community, with resort-style amenities including a swimming pool, clubhouse, playground, and tennis courts.
The location adds even more appeal, with convenient access to walking trails, Rivergate Plaza shopping, Lake Wylie Marina, Carowinds, McDowell Nature Preserve, major highways, and top medical facilities.
Spacious, stylish, beautifully appointed, and designed for the way you live—this Chateau home is more than a place to live; it's a place to love coming home to.
Location
State NC
County Mecklenburg
Zoning N1-A
Rooms
Primary Bedroom Level Upper
Main Level Bedrooms 1
Interior
Interior Features Attic Stairs Pulldown, Entrance Foyer, Kitchen Island, Open Floorplan, Pantry, Walk-In Closet(s)
Heating Central, Electric, Forced Air
Cooling Central Air
Flooring Carpet, Tile, Vinyl
Fireplaces Type Family Room, Living Room
Fireplace true
Appliance Dishwasher, Disposal, Gas Range, Microwave
Laundry Laundry Room
Exterior
Exterior Feature Fence
Garage Spaces 2.0
Fence Back Yard
Community Features Clubhouse, Outdoor Pool, Tennis Court(s)
Utilities Available Solar
Roof Type Architectural Shingle
Street Surface Concrete,Paved
Porch Covered, Front Porch, Patio
Garage true
Building
Lot Description Corner Lot, Level
Dwelling Type Site Built
Foundation Slab
Sewer Public Sewer
Water City
Level or Stories Three
Structure Type Brick Partial,Fiber Cement
New Construction false
Construction Status Completed
Schools
Elementary Schools River Gate
Middle Schools Southwest
High Schools Palisades
Others
Pets Allowed Yes
HOA Name Braesael Management
Senior Community false
Acceptable Financing Cash, Conventional, FHA
Listing Terms Cash, Conventional, FHA
Special Listing Condition None
Nearby Locations
GET MORE INFORMATION