
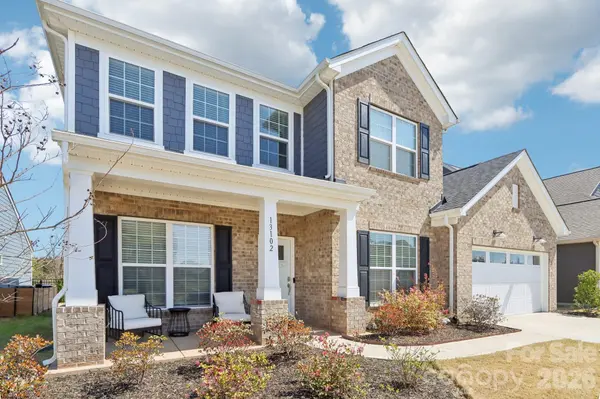


13102 Petrel PL Charlotte, NC 28278

Open House
Sun Sep 20, 1:00pm - 3:00pm
UPDATED:
Key Details
Property Type Single Family Home
Sub Type Single Family Residence
Listing Status Active
Purchase Type For Sale
Square Footage 3,359 sqft
Price per Sqft $193
Subdivision Parkside Crossing
MLS Listing ID 4422192
Bedrooms 5
Full Baths 4
Half Baths 1
Construction Status Completed
HOA Fees $300/qua
HOA Y/N 1
Abv Grd Liv Area 3,359
Year Built 2022
Lot Size 7,840 Sqft
Acres 0.18
Property Sub-Type Single Family Residence
Property Description
Upstairs, you'll find a spacious primary suite, additional bedrooms and plenty of room to spread out. Out back, enjoy added privacy with no view of the back of another home from the backyard. Parkside Crossing offers community amenities including a pool, clubhouse, playground, dog park and sidewalks, all conveniently located near RiverGate shopping and dining, Lake Wylie, CLT Airport and major commuter routes.
Please note: All accent walls shown in the photos have since been painted white.
Location
State NC
County Mecklenburg
Zoning MX-3
Rooms
Primary Bedroom Level Upper
Main Level Bedrooms 1
Upper Level Primary Bedroom
Main Level Bedroom(s)
Upper Level Bedroom(s)
Main Level Kitchen
Main Level Living Room
Main Level Dining Room
Main Level Office
Upper Level Loft
Upper Level Laundry
Interior
Heating Heat Pump
Cooling Central Air, Heat Pump
Fireplace true
Appliance Bar Fridge, Exhaust Hood
Laundry In Hall, In Unit, Laundry Room, Upper Level
Exterior
Garage Spaces 2.0
Community Features Clubhouse
Waterfront Description None
Street Surface Concrete,Paved
Garage true
Building
Dwelling Type Site Built
Foundation Slab
Builder Name Pulte
Sewer Public Sewer
Water City
Level or Stories Two
Structure Type Brick Partial,Hardboard Siding
New Construction false
Construction Status Completed
Schools
Elementary Schools Winget Park
Middle Schools Southwest
High Schools Palisades
Others
HOA Name Cusick Community Mgt.
Senior Community false
Acceptable Financing Assumable, Cash, Conventional, FHA, VA Loan
Listing Terms Assumable, Cash, Conventional, FHA, VA Loan
Special Listing Condition None
Virtual Tour https://www.zillow.com/view-imx/0aeeaee2-9fc0-4e04-a6fa-705459b22a98?initialViewType=pano
Nearby Locations
GET MORE INFORMATION