


For more information regarding the value of a property, please contact us for a free consultation.
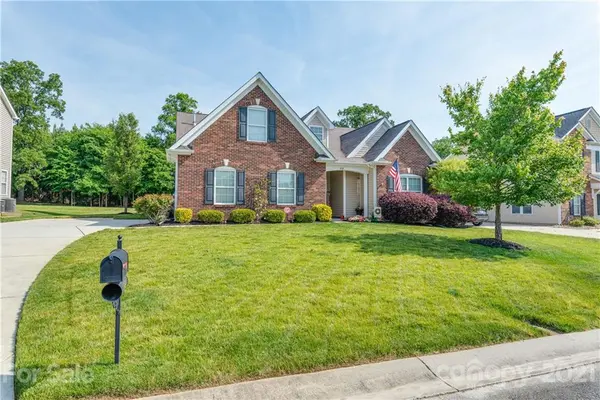
4369 Tucker Chase DR Midland, NC 28107
Want to know what your home might be worth? Contact us for a FREE valuation!

Our team is ready to help you sell your home for the highest possible price ASAP
Key Details
Sold Price $350,000
Property Type Single Family Home
Sub Type Single Family Residence
Listing Status Sold
Purchase Type For Sale
Square Footage 2,062 sqft
Price per Sqft $169
Subdivision Tucker Chase
MLS Listing ID 3743532
Sold Date 06/21/21
Style Ranch
Bedrooms 3
Full Baths 2
HOA Fees $20/ann
HOA Y/N 1
Abv Grd Liv Area 2,062
Year Built 2008
Lot Size 0.280 Acres
Acres 0.28
Property Sub-Type Single Family Residence
Property Description
Gorgeous well maintained ranch home located in desirable Tucker Chase subdivision! This gem is full of upgrades! The large open floor plan is complete with vaulted ceilings, abundant natural light, and neutral paint throughout. The kitchen offers 42” cabinets, recessed lighting, stainless appliances, breakfast bar, walk-in pantry, and large breakfast area with access to the rear patio. Living room complete with natural gas log fireplace and surround sound system. Spacious primary suite with double vanity, garden tub, separate shower, water closet, and walk-in closet. Secondary bedrooms have 9' ceilings, deep closets, and NEW carpet! Large laundry room complete with custom cabinets and shiplap accent wall. NEW laminate hardwoods! NEW HVAC in 3/21! CAT5 wiring and hardwired security system throughout the home. Exterior complete with fresh landscaping, front and rear irrigation system, large backyard backs up to woods with a ton of wildlife. Don't miss the opportunity to own this home!
Location
State NC
County Cabarrus
Zoning SFR
Rooms
Primary Bedroom Level Main
Main Level Bedrooms 3
Interior
Interior Features Attic Stairs Pulldown, Breakfast Bar, Cable Prewire, Garden Tub, Open Floorplan, Pantry, Split Bedroom, Vaulted Ceiling(s), Walk-In Closet(s), Walk-In Pantry
Heating Central, Heat Pump
Cooling Ceiling Fan(s)
Flooring Carpet, Laminate, Tile
Fireplaces Type Gas, Gas Log, Gas Vented, Living Room
Appliance Dishwasher, Disposal, Electric Range, Exhaust Hood, Gas Water Heater, Microwave, Plumbed For Ice Maker, Self Cleaning Oven
Laundry Electric Dryer Hookup, Laundry Room, Main Level
Exterior
Exterior Feature In-Ground Irrigation
Garage Spaces 2.0
Community Features Sidewalks, Street Lights
Utilities Available Cable Available, Underground Power Lines, Wired Internet Available
Waterfront Description None
Roof Type Composition
Street Surface Concrete,Paved
Accessibility No Interior Steps
Porch Covered, Front Porch, Patio
Garage true
Building
Lot Description Level, Paved, Sloped
Foundation Slab
Sewer Public Sewer
Water City
Architectural Style Ranch
Level or Stories One
Structure Type Brick Partial,Vinyl
New Construction false
Schools
Elementary Schools Bethel
Middle Schools C.C. Griffin
High Schools Central Cabarrus
Others
HOA Name Red Rock
Acceptable Financing Cash, Conventional, FHA, USDA Loan, VA Loan
Listing Terms Cash, Conventional, FHA, USDA Loan, VA Loan
Special Listing Condition None
Read Less
© 2026 Listings courtesy of Canopy MLS as distributed by MLS GRID. All Rights Reserved.
Bought with Megan Shaffer • EXP REALTY LLC
Nearby Locations
GET MORE INFORMATION