


For more information regarding the value of a property, please contact us for a free consultation.
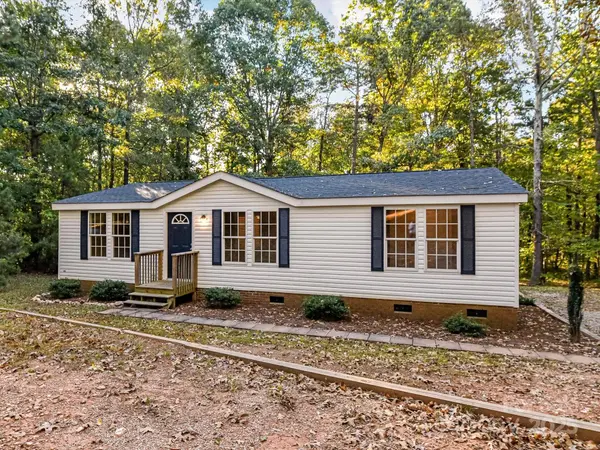
511 Bethphage LN Monroe, NC 28112
Want to know what your home might be worth? Contact us for a FREE valuation!

Our team is ready to help you sell your home for the highest possible price ASAP
Key Details
Sold Price $280,000
Property Type Single Family Home
Sub Type Single Family Residence
Listing Status Sold
Purchase Type For Sale
Square Footage 1,188 sqft
Price per Sqft $235
Subdivision Bethany Estates
MLS Listing ID 4314217
Sold Date 12/10/25
Bedrooms 3
Full Baths 2
Abv Grd Liv Area 1,188
Year Built 2002
Lot Size 1.277 Acres
Acres 1.277
Property Sub-Type Single Family Residence
Property Description
Nestled on a serene, private wooded lot, this beautifully updated 3-bedroom, 2-bath home offers the perfect blend of modern comfort and natural surroundings — with county taxes only and no HOA restrictions! Inside, you'll find luxury vinyl plank (LVP) flooring throughout, providing a seamless, durable finish in every room. The updated kitchen features stylish upgrades and functional design, perfect for everyday living or entertaining guests with the open floorplan. The primary bathroom has been thoughtfully renovated to create a spa-like retreat, and the second full bathroom has also been refreshed with modern updates. An updated HVAC system (2021) and Roof (2021) ensures year-round comfort and energy efficiency. Enjoy the privacy and tranquility of wooded surroundings, along with the freedom of no homeowners' association. This move-in-ready home is the perfect opportunity to enjoy comfort, style, and space — all in a peaceful setting. Home in conveniently outside the city, but still only located minutes from entertainment, schools, and restaurants.
Location
State NC
County Union
Zoning AF8
Rooms
Primary Bedroom Level Main
Main Level Bedrooms 3
Interior
Heating Central
Cooling Central Air
Fireplace false
Appliance Electric Cooktop, Electric Oven
Laundry Laundry Room
Exterior
Street Surface Gravel,Paved
Garage false
Building
Foundation Crawl Space
Sewer Septic Installed
Water County Water
Level or Stories One
Structure Type Vinyl
New Construction false
Schools
Elementary Schools Prospect
Middle Schools Parkwood
High Schools Parkwood
Others
Senior Community false
Special Listing Condition None
Read Less
© 2026 Listings courtesy of Canopy MLS as distributed by MLS GRID. All Rights Reserved.
Bought with Ronda Carson • NextHome Authority
Nearby Locations
GET MORE INFORMATION
