


For more information regarding the value of a property, please contact us for a free consultation.
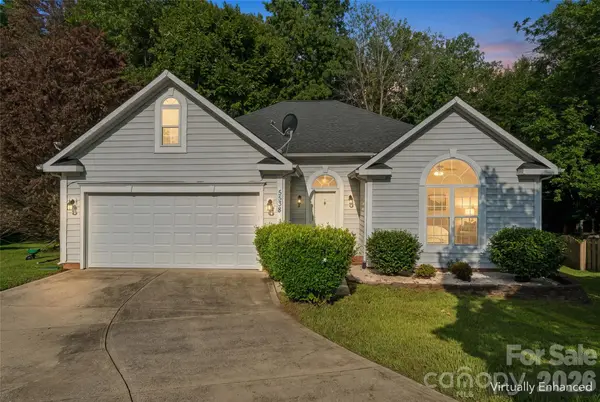
5538 Whispering Wind LN Indian Trail, NC 28079
Want to know what your home might be worth? Contact us for a FREE valuation!

Our team is ready to help you sell your home for the highest possible price ASAP
Key Details
Sold Price $380,000
Property Type Single Family Home
Sub Type Single Family Residence
Listing Status Sold
Purchase Type For Sale
Square Footage 1,622 sqft
Price per Sqft $234
Subdivision Brandon Oaks
MLS Listing ID 4419704
Sold Date 10/28/26
Style Ranch
Bedrooms 3
Full Baths 2
HOA Fees $55/ann
HOA Y/N 1
Abv Grd Liv Area 1,622
Year Built 1997
Lot Size 0.257 Acres
Acres 0.257
Property Sub-Type Single Family Residence
Property Description
Charming single-story ranch home tucked away on a peaceful cul-de-sac in the highly desirable Brandon Oaks community! Featuring a highly sought-after open and split-bedroom floor plan, this 3-bedroom, 2-bathroom home offers 1,622 sq. ft. of comfortable living space.
Step inside to find high ceilings, updated flooring, and an abundance of natural light throughout. The kitchen boasts 42” cabinetry, granite countertops, a stylish backsplash, stainless steel appliances, breakfast bar seating, and a pantry. Relax in the great room featuring cozy fireplace warmth, or step into the primary suite complete with a tray ceiling, walk-in closet, and an ensuite bath offering a double vanity, deep garden tub, and separate shower. Two generous secondary bedrooms, provide ideal space for family, guests, or a home office.
Outdoors, enjoy relaxing on the level 0.26-acre lot that backs up to a serene, wooded tree line for exceptional backyard privacy. Brandon Oaks amenities include outdoor pools, clubhouse, tennis, pickle ball & basket ball courts, playground, walking trails, and a community lake for catch & release fishing.
The home has a fresh coat of paint. Roof replaced in 2016 by previous owners, A/C replaced in 2017, water heater 2018.
Location
State NC
County Union
Zoning RSF
Rooms
Primary Bedroom Level Main
Main Level Bedrooms 3
Interior
Heating Central
Cooling Central Air
Fireplace true
Appliance Convection Microwave, Convection Oven, Dishwasher, Disposal, Electric Cooktop, Electric Oven, Electric Water Heater, ENERGY STAR Qualified Dryer, Exhaust Fan, Exhaust Hood, Refrigerator with Ice Maker, Washer/Dryer
Laundry Main Level
Exterior
Garage Spaces 2.0
Street Surface Concrete
Garage true
Building
Foundation Crawl Space
Sewer Public Sewer
Water City
Architectural Style Ranch
Level or Stories One
Structure Type Vinyl
New Construction false
Schools
Elementary Schools Unspecified
Middle Schools Unspecified
High Schools Unspecified
Others
HOA Name CAMS
Senior Community false
Special Listing Condition None
Read Less
© 2026 Listings courtesy of Canopy MLS as distributed by MLS GRID. All Rights Reserved.
Bought with Hope Grant • Fathom Realty NC LLC
Nearby Locations
GET MORE INFORMATION