

For more information regarding the value of a property, please contact us for a free consultation.
520 Mystic Park ALY #4 Huntersville, NC 28078
Want to know what your home might be worth? Contact us for a FREE valuation!

Our team is ready to help you sell your home for the highest possible price ASAP
Key Details
Sold Price $497,080
Property Type Townhouse
Sub Type Townhouse
Listing Status Sold
Purchase Type For Sale
Square Footage 2,359 sqft
Price per Sqft $210
Subdivision Townes At Maxwell
MLS Listing ID 4357655
Sold Date 11/02/26
Style Contemporary,Modern
Bedrooms 3
Full Baths 3
Half Baths 1
Construction Status Proposed
HOA Fees $240/mo
HOA Y/N 1
Abv Grd Liv Area 2,359
Year Built 2026
Lot Size 1,306 Sqft
Acres 0.03
Property Sub-Type Townhouse
Property Description
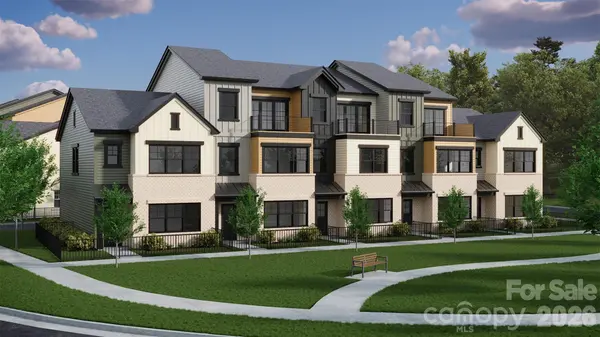
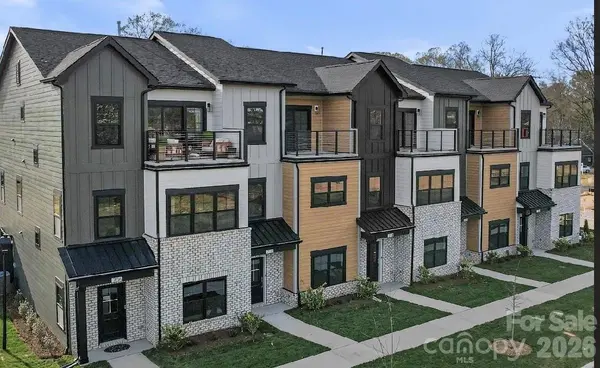
Welcome to the Laurel Plan in Phase 2 at Townes at Maxwell in Huntersville. Construction is now underway on this thoughtfully designed three-story townhome offering 2,358 square feet, 3 bedrooms, and 3.5 bathrooms.
**Priced at $489,900, this home includes more than $30,000 in builder-installed upgrades, plus the builder is offering up to $10,000 toward closing costs.**
The Laurel delivers flexibility, functionality, and elevated style. The main living level features an open-concept layout with a large kitchen island, generous dining area, and expansive gathering room—perfect for entertaining or everyday living. Abundant natural light fills the space, creating a bright and inviting atmosphere.
Upstairs, the primary suite serves as a private retreat, complete with its own balcony and spacious dual closets. An additional bedroom and full bathroom complete the upper level.
The lower level offers exceptional versatility with a private en-suite bedroom or flex space, making it ideal for guests, a home office, gym, or bonus room.
With more than $20,000 in builder-installed upgrades and up to $10,000 in builder-paid closing costs, this home presents an exciting opportunity to secure new construction in one of Huntersville's most walkable communities. Because construction has begun, available structural options and design selections may be limited based on the current stage of construction. Builder contract required.
Townes at Maxwell is conveniently located near restaurants, shopping, the Greenway, and Holbrook Park. The community is just 1.5 miles from I-77 and approximately 15 minutes from Birkdale Village, with convenient access to Lake Norman and Charlotte.
Contact the listing agent for complete incentive details, available selections, and current construction updates. Secure your Phase 2 Laurel today.
Location
State NC
County Mecklenburg
Zoning TD
Rooms
Primary Bedroom Level Third
Main Level Bedrooms 1
Interior
Interior Features Attic Stairs Pulldown, Drop Zone, Entrance Foyer, Kitchen Island, Open Floorplan, Pantry, Walk-In Closet(s)
Heating Natural Gas
Cooling Central Air
Flooring Carpet, Tile, Vinyl
Fireplace false
Appliance Dishwasher, Disposal, Electric Water Heater, Exhaust Fan, Gas Cooktop, Microwave, Plumbed For Ice Maker
Laundry Electric Dryer Hookup, In Hall, Third Level
Exterior
Garage Spaces 2.0
Fence Front Yard
Utilities Available Electricity Connected, Natural Gas, Underground Power Lines
Roof Type Architectural Shingle
Street Surface Concrete,Paved
Porch Balcony
Garage true
Building
Foundation Slab
Builder Name Madison Simmons Homes & Communities
Sewer Public Sewer
Water City
Architectural Style Contemporary, Modern
Level or Stories Three
Structure Type Brick Partial,Fiber Cement
New Construction true
Construction Status Proposed
Schools
Elementary Schools Huntersville
Middle Schools Bailey
High Schools William Amos Hough
Others
HOA Name William Douglas
Senior Community false
Restrictions Architectural Review
Acceptable Financing Cash, Conventional, FHA, VA Loan
Listing Terms Cash, Conventional, FHA, VA Loan
Special Listing Condition None
Read Less
© 2026 Listings courtesy of Canopy MLS as distributed by MLS GRID. All Rights Reserved.
Bought with Cristal Cox • Blue Bird Realty
Nearby Locations
GET MORE INFORMATION